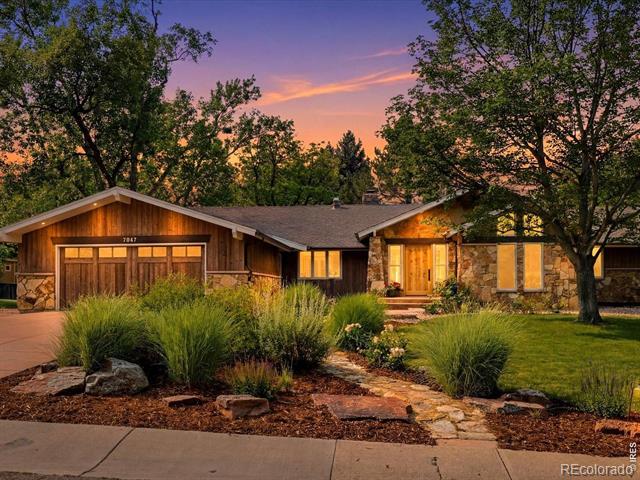
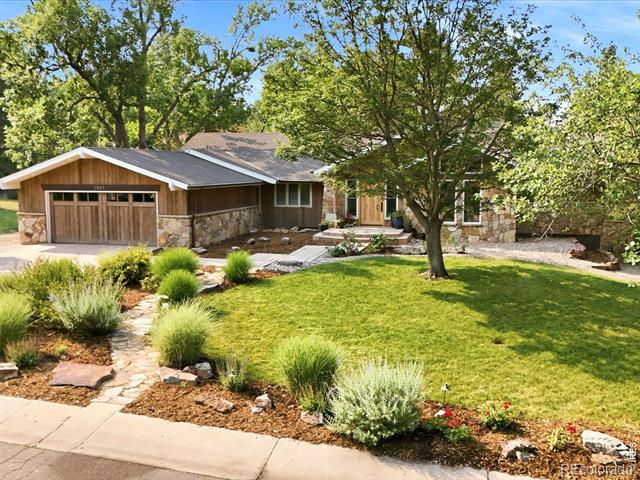
Single-story wood-and-stone home with a landscaped front yard at sunset.
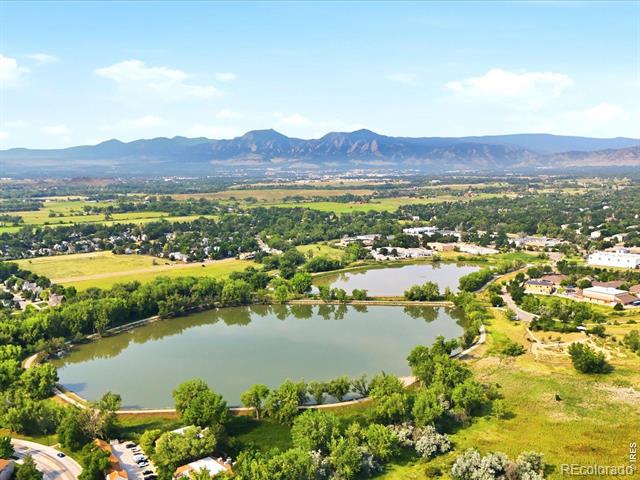
Aerial view of a pond and surrounding neighborhood with the Rocky Mountains in the distance.
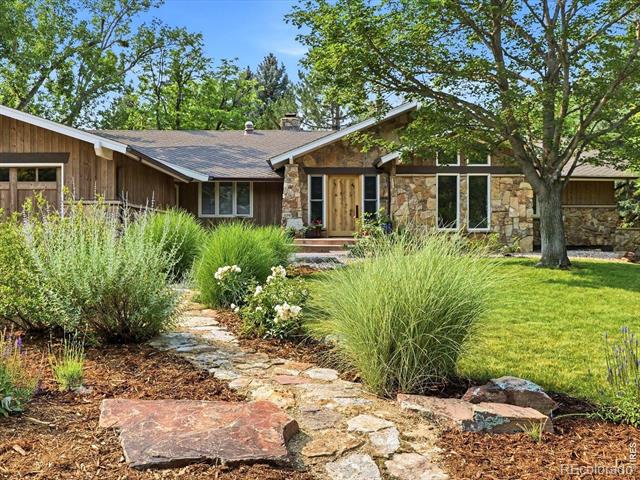
Single-story home with a stone-and-wood facade, front lawn, and landscaped stone path.
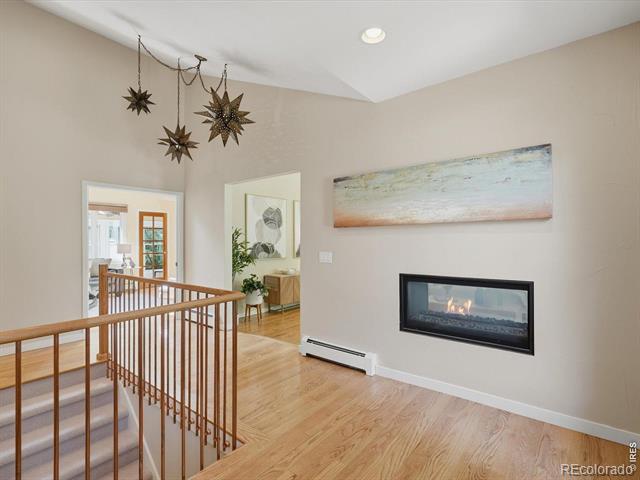
Upper-level landing with a gas fireplace, wood flooring, and a staircase with wood railing.
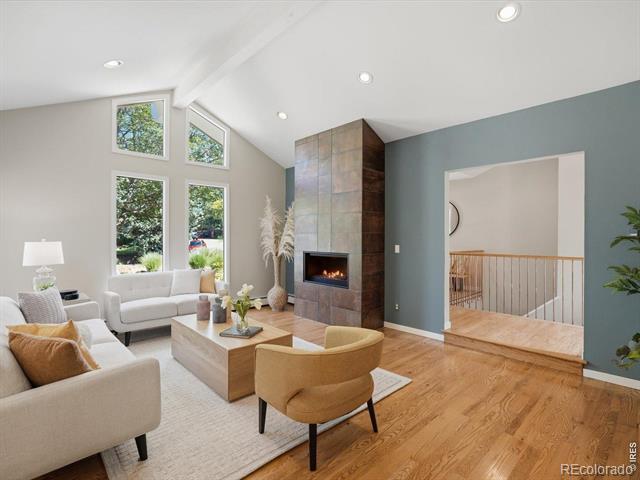
Living room with a tall tiled fireplace, vaulted ceiling, and large windows.
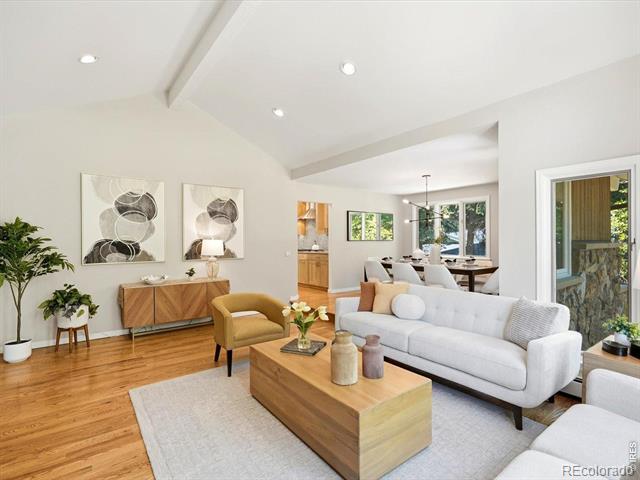
Living room with vaulted ceilings, hardwood floors, and tall windows overlooking greenery.
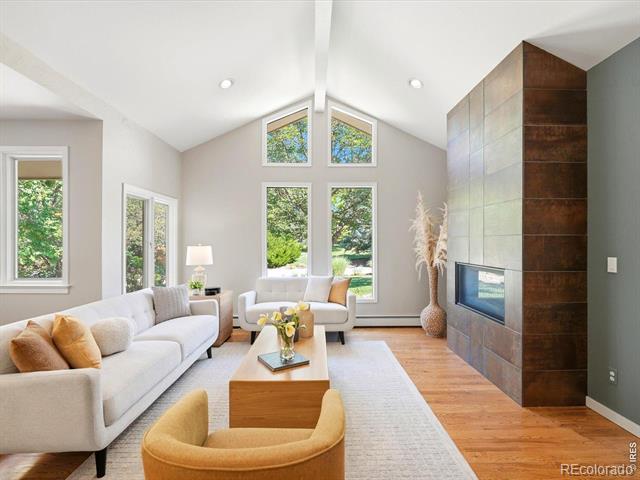
Bright living room with a vaulted ceiling, large windows, and a tiled fireplace.
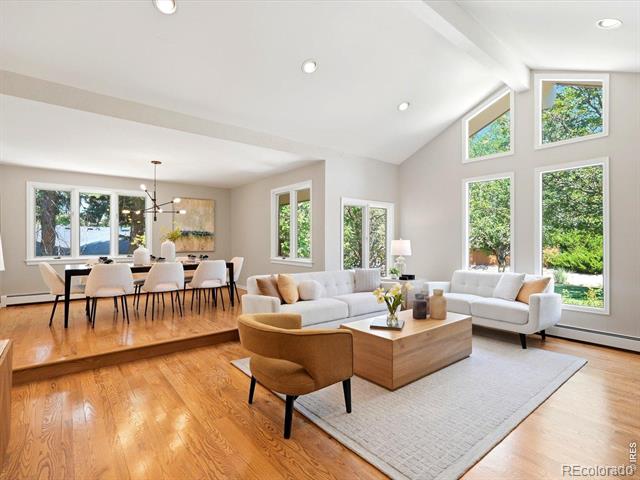
Staged living room with hardwood floors, a white sofa, and an open dining area.
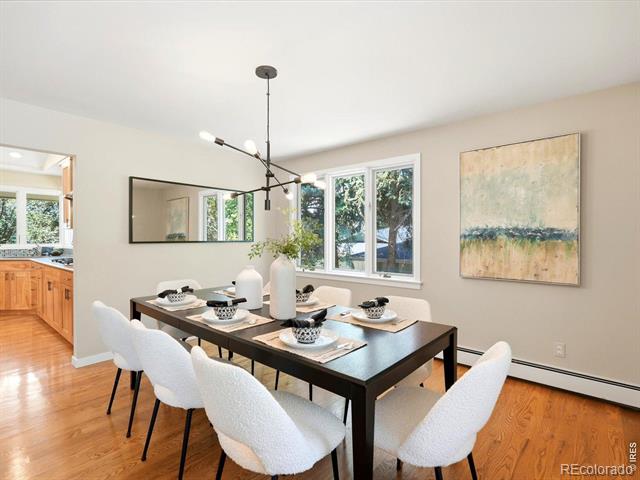
Dining room with a dark table, white chairs, abstract artwork, and hardwood floors.
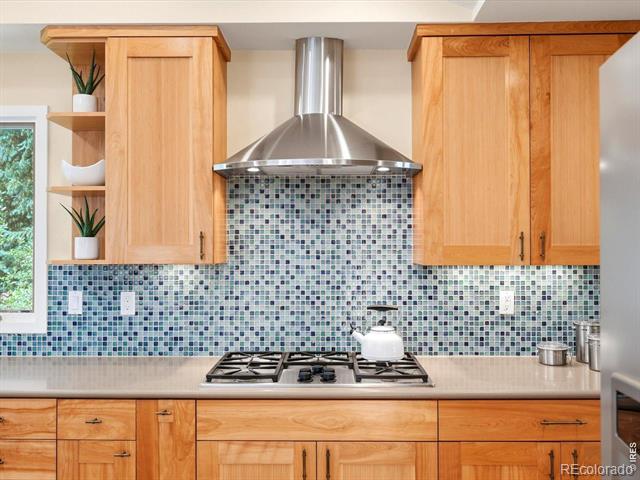
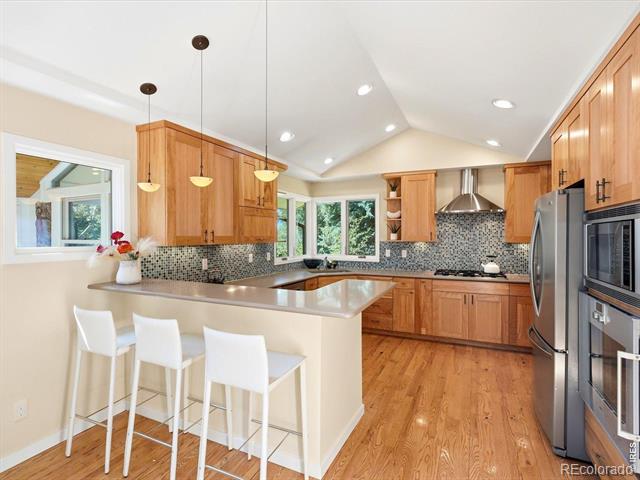
Kitchen with honey-colored wood cabinets, a blue mosaic backsplash, and a stainless steel range hood.
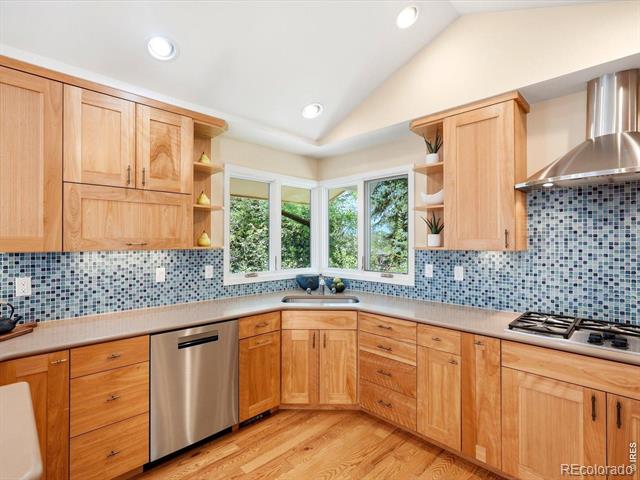
Kitchen with honey-colored wood cabinets, blue mosaic backsplash, and corner windows.
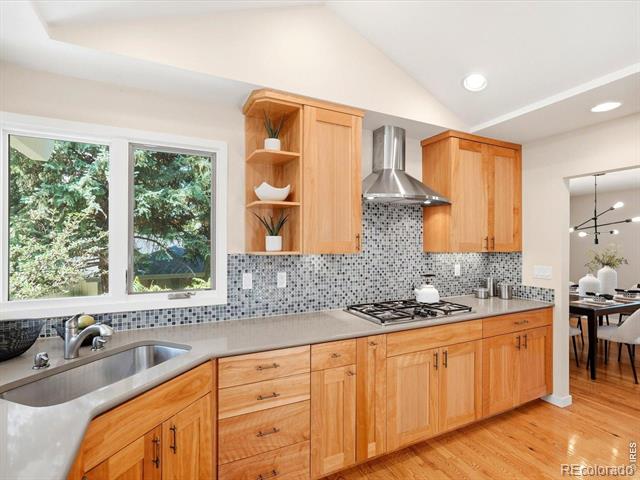
Kitchen with warm wood cabinets, mosaic tile backsplash, and a window overlooking trees.
Kitchen with a breakfast-bar island, warm wood cabinetry, stainless steel appliances, and hardwood floors.
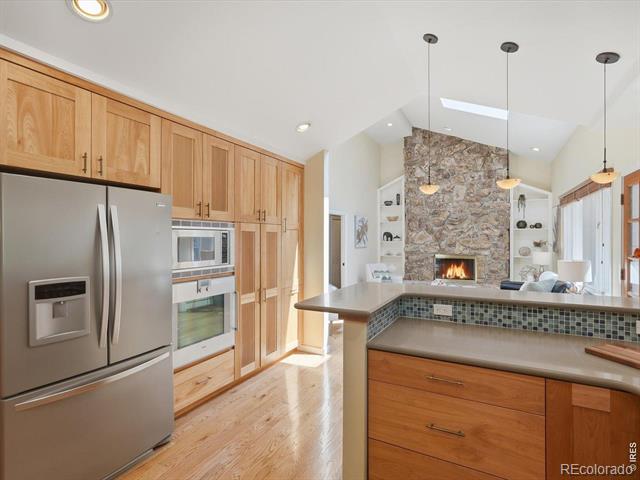
Kitchen with maple cabinetry, stainless steel appliances, a tiled island, and a stone fireplace beyond.
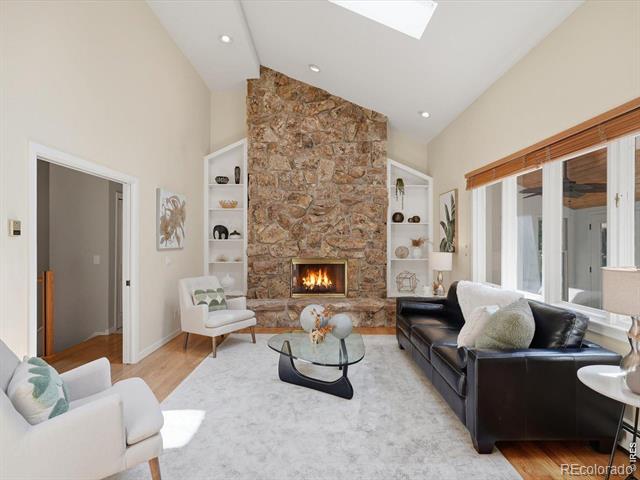
Living room with a floor-to-ceiling stone fireplace, skylight, and black leather sofa.
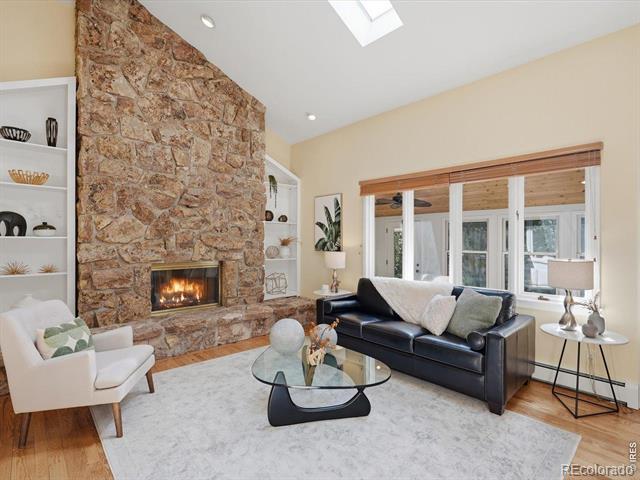
Living room with a tall stone fireplace, skylight, and black leather sofa.
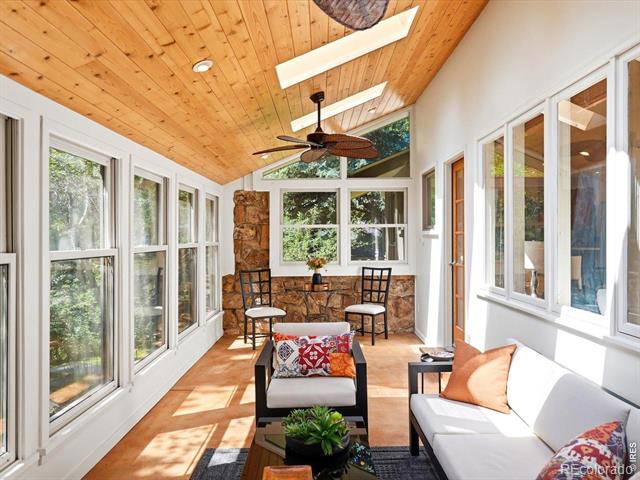
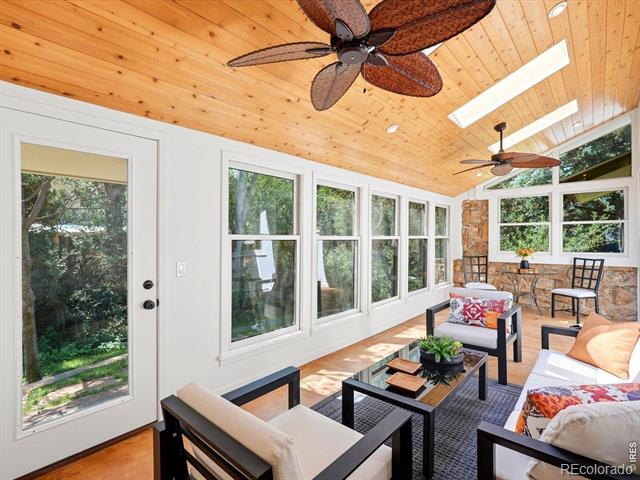
Sunroom with a wood-paneled ceiling, stone fireplace, and large windows overlooking greenery.
Sunroom with a vaulted wood ceiling, broad windows, and seating around a coffee table.
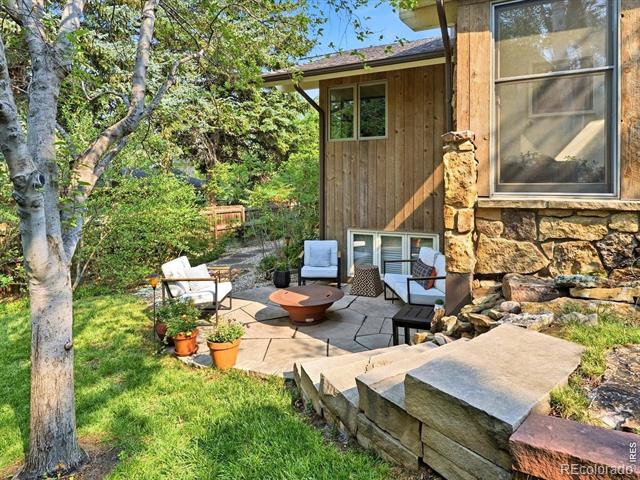
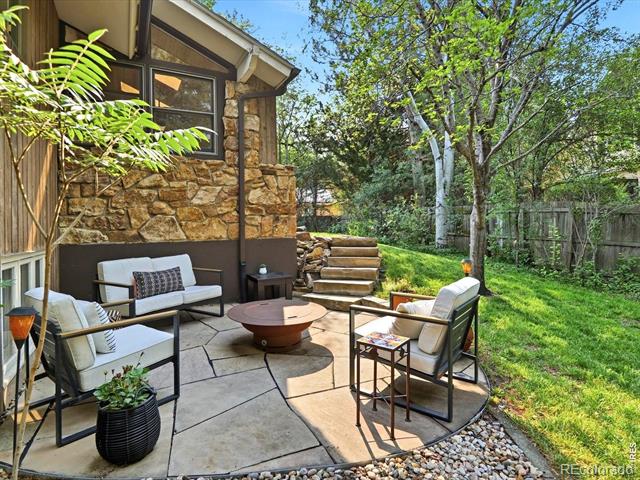
Stone patio with outdoor seating beside a wood-sided home and leafy yard.
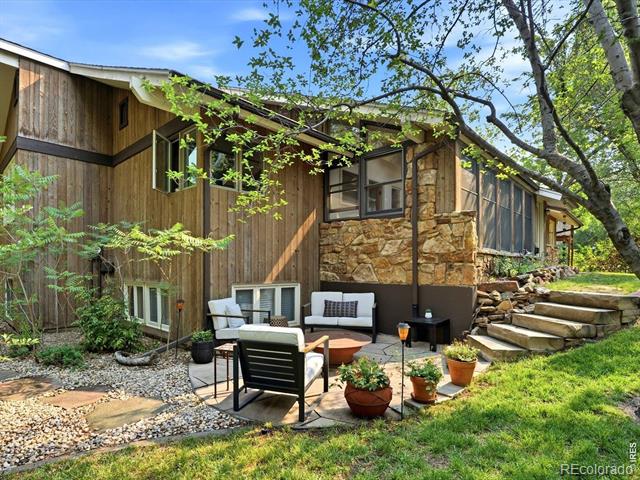
Wood-sided home with a stone facade, furnished patio, and garden steps beneath mature trees.
Stone-clad home beside a paved patio with outdoor seating and garden steps.
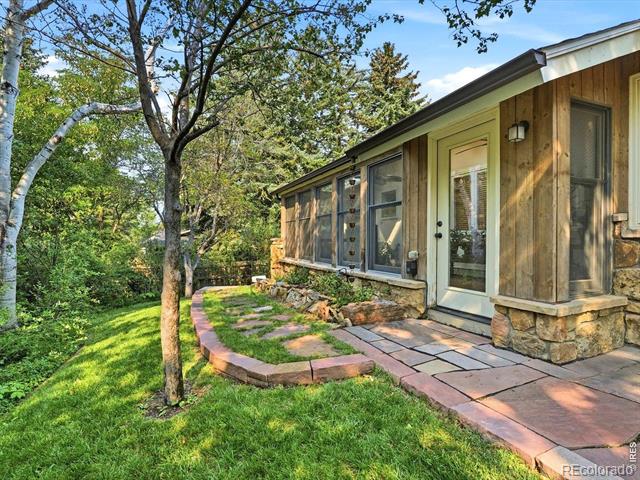
Home exterior with a stone-edged patio, glass entry door, and mature trees.
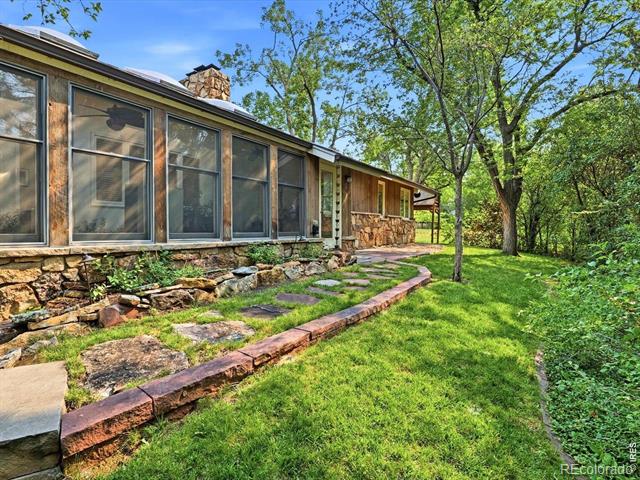
Home exterior with large windows, stone foundation, and a landscaped lawn.
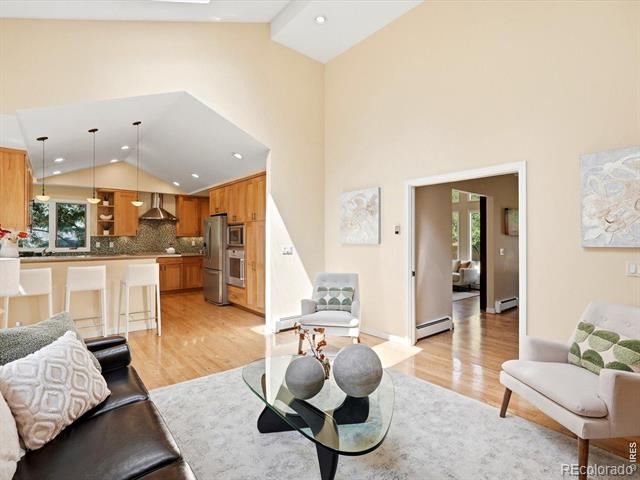
Living room with a glass coffee table, opening into a warm wood kitchen with a breakfast bar.
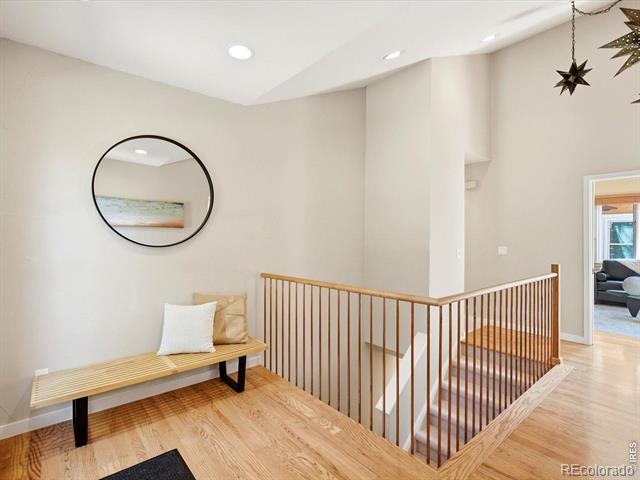
Upper-level landing with a wood railing, built-in bench, round mirror, and light wood flooring.
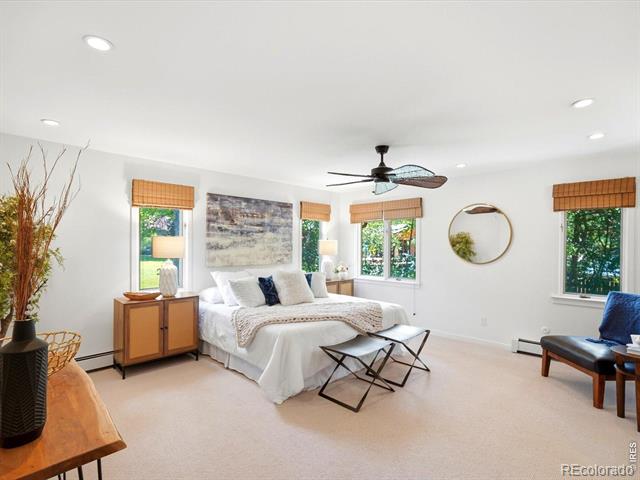
Bedroom with a white bed, three windows with woven shades, and a ceiling fan.
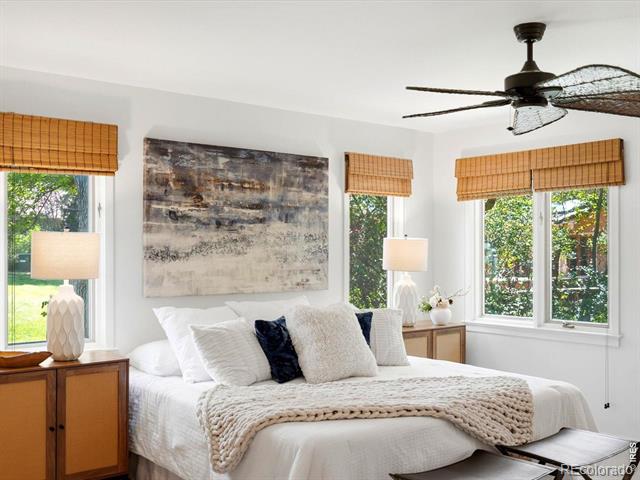
Bedroom with a white bed, abstract wall art, and windows overlooking a leafy yard.
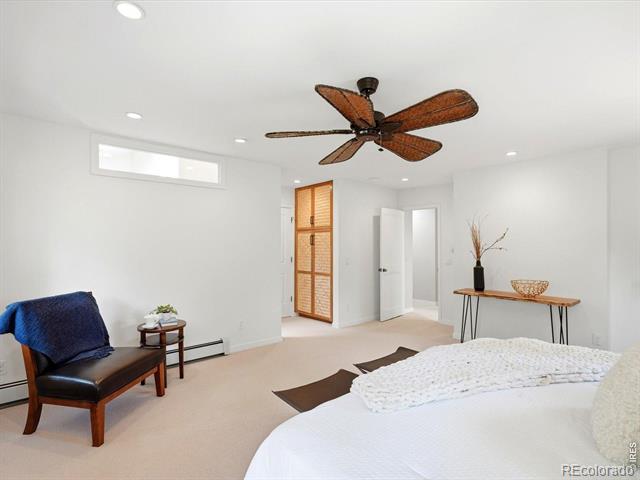
Bedroom with a white bed, blue armchair, and wooden ceiling fan.
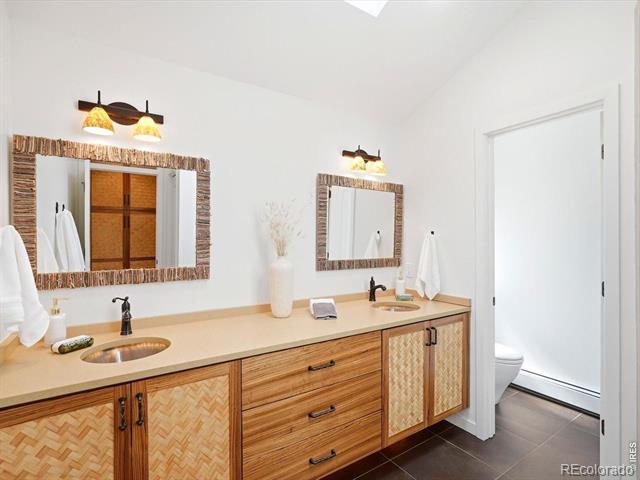
Bathroom with a long double vanity, woven wood cabinetry, and a separate toilet alcove.
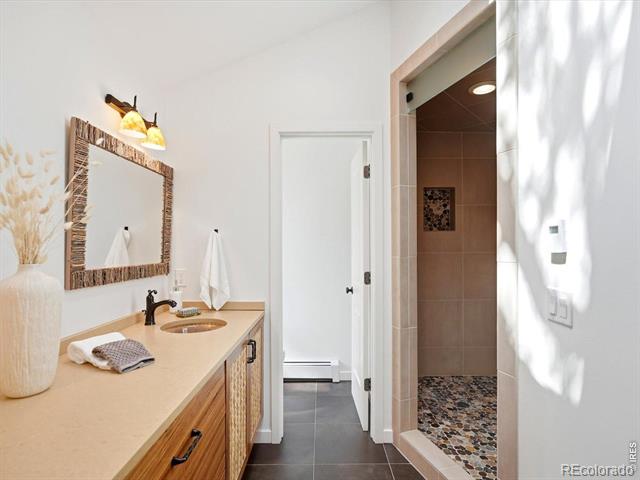
Bathroom with a wood vanity, framed mirror, and tiled walk-in shower.
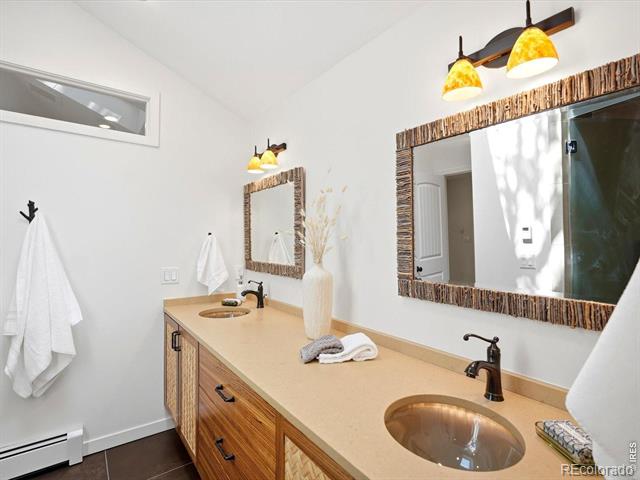
Bathroom with a long wood vanity, two sinks, and rustic-framed mirrors.
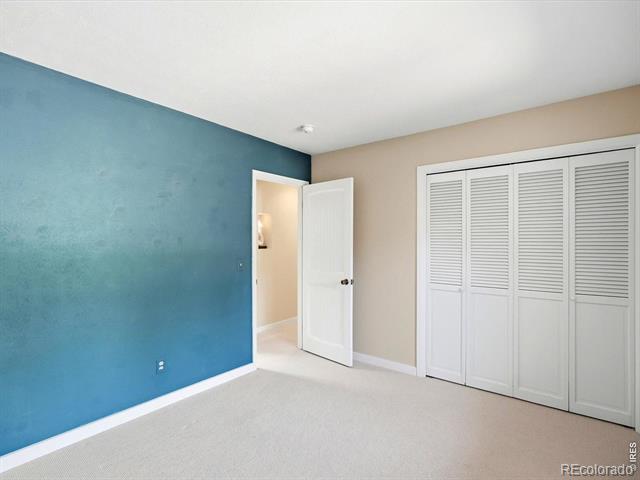
Empty carpeted room with a teal accent wall, white closet doors, and an open doorway.
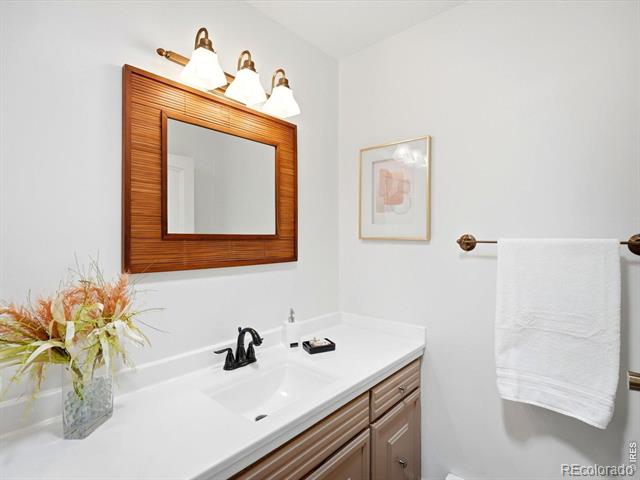
Bathroom vanity with a wood-framed mirror, three-light fixture, and white countertop.
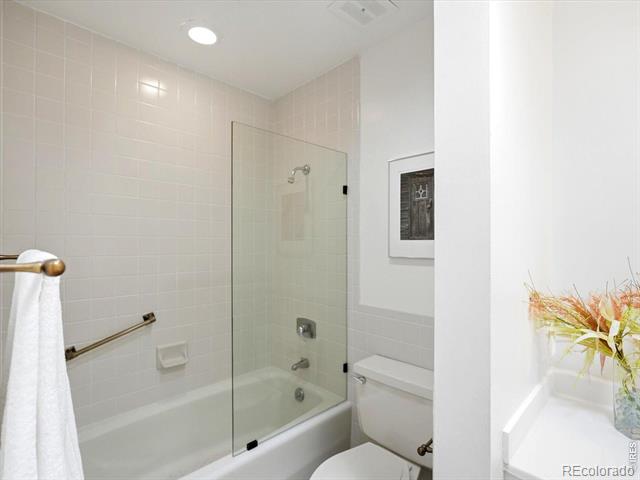
Bathroom with a glass shower screen, bathtub, and toilet.
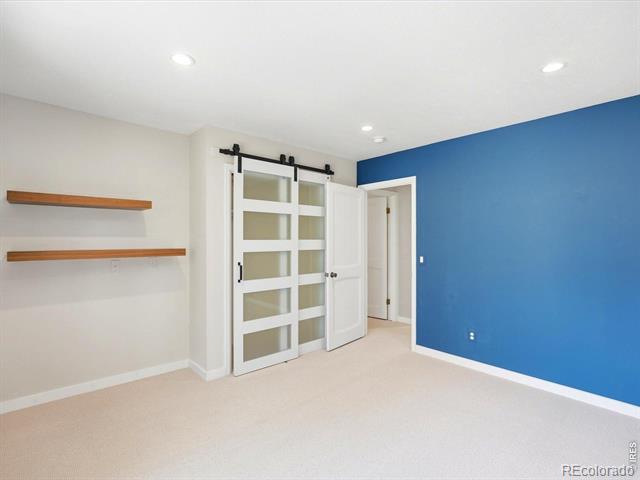
Empty room with a blue accent wall, built-in shelves, and sliding barn-style doors.
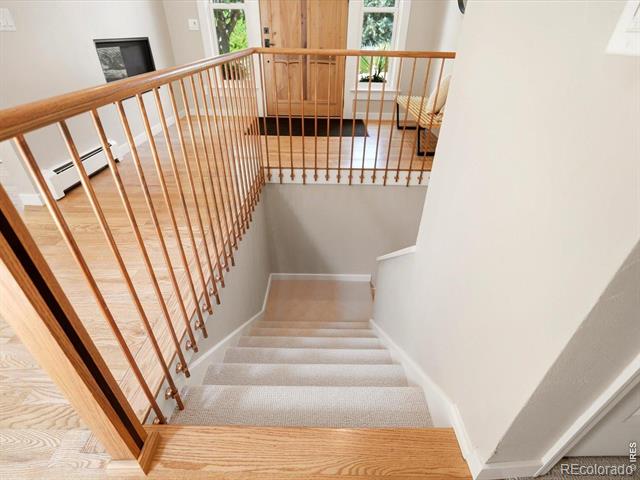
Carpeted staircase with wooden railings descending from a bright upper-level landing.
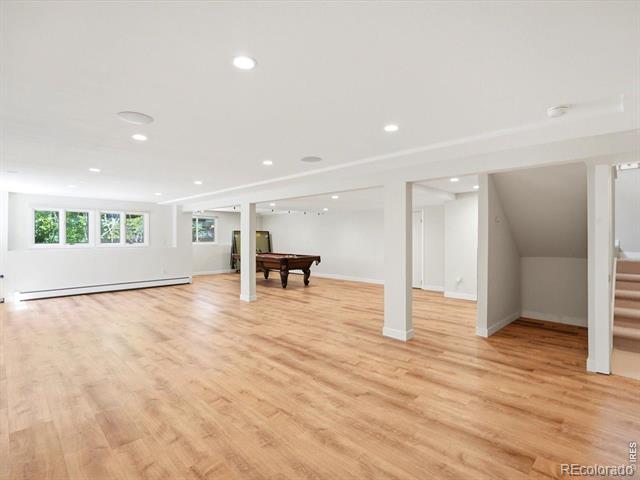
Open recreation room with wood floors, recessed lighting, and a pool table.
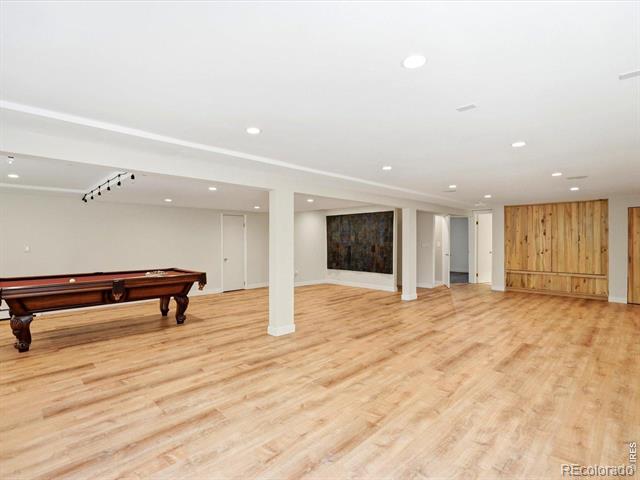
Spacious recreation room with a pool table, light wood flooring, and wooden wall panels.
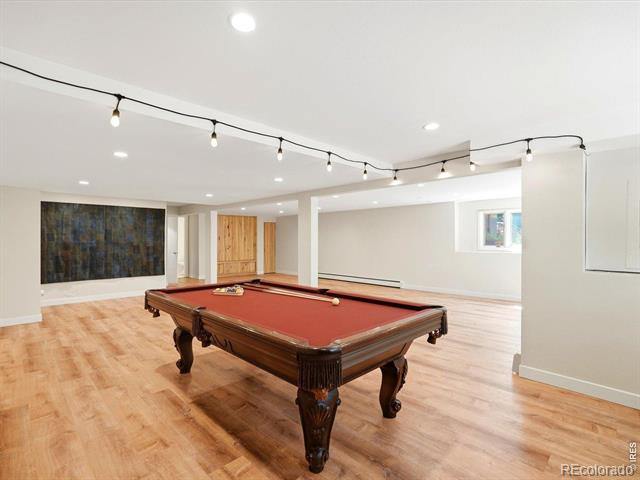
Finished basement game room with a red-felt pool table and wood-look flooring.
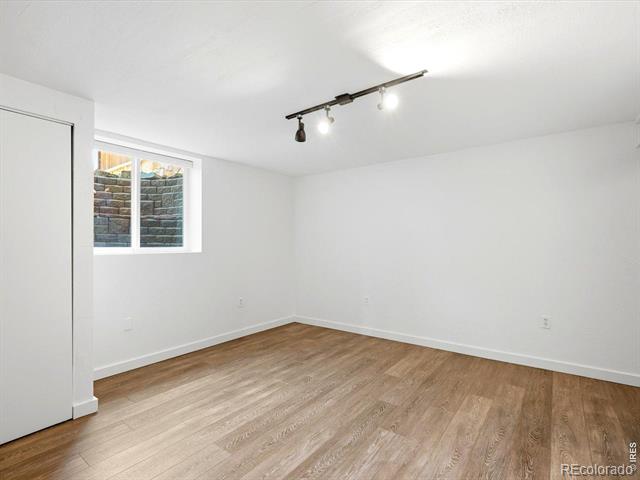
Empty room with wood-look flooring, a small window, and ceiling track lights.
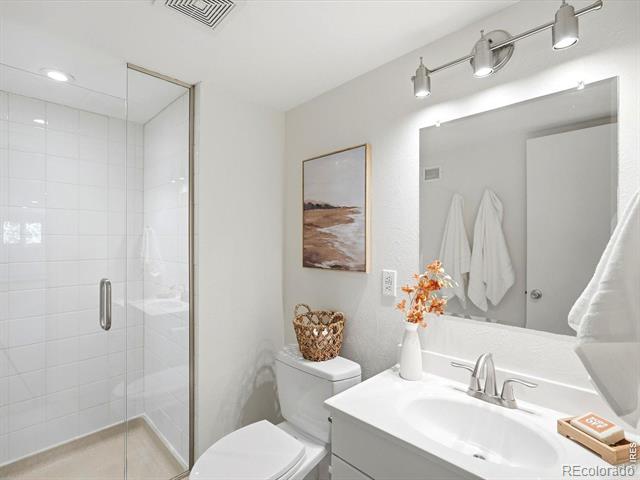
Bathroom with a glass-enclosed shower, white vanity, and large mirror.
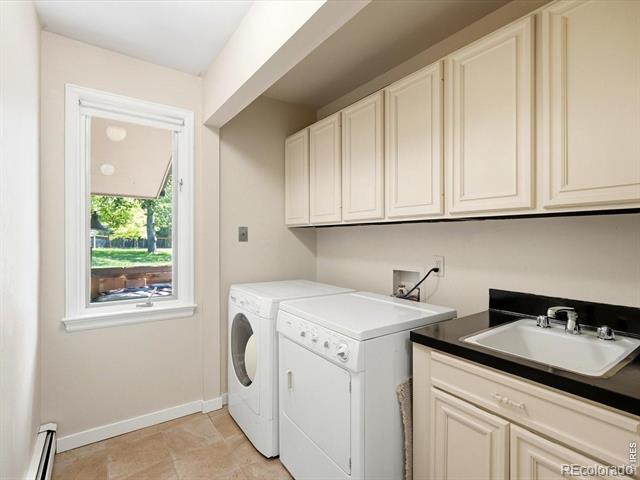
Laundry room with a washer, dryer, utility sink, and overhead cabinets beside a window.
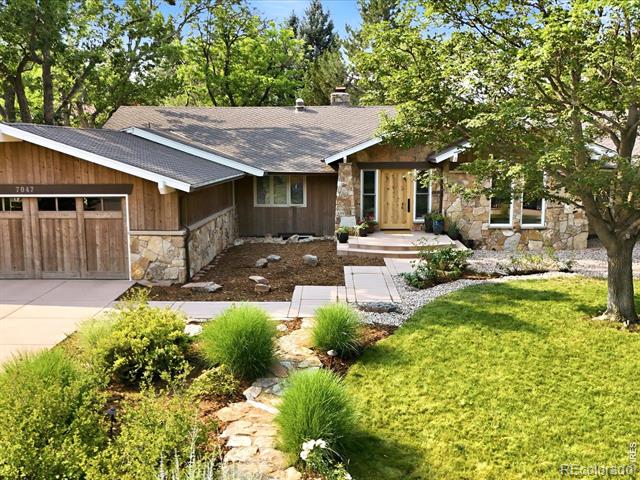
Single-story home with a stone-and-wood exterior, yellow front door, and landscaped yard.
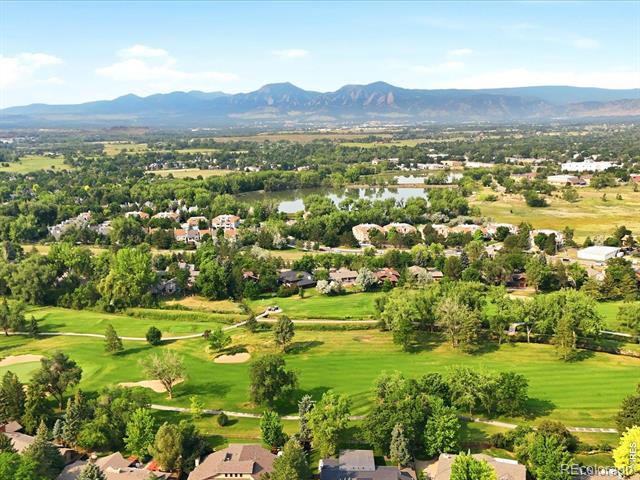
Aerial view of green golf course, homes, and the mountains beyond Boulder.
Single-story home with a stone-and-wood facade, landscaped front yard, and mature shade trees.
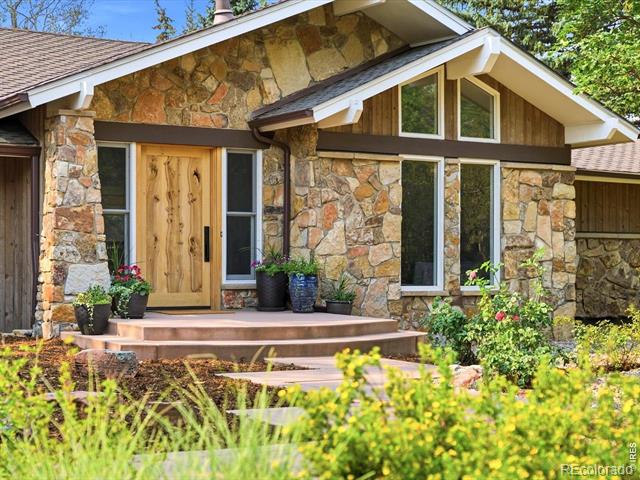
Stone-fronted home with a natural wood entry door, broad steps, and garden landscaping.
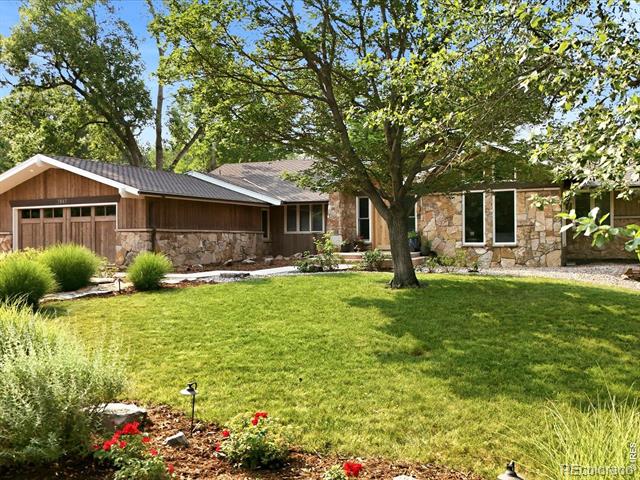
Single-story stone-and-wood home with an attached garage, shaded by a mature tree over a broad lawn.
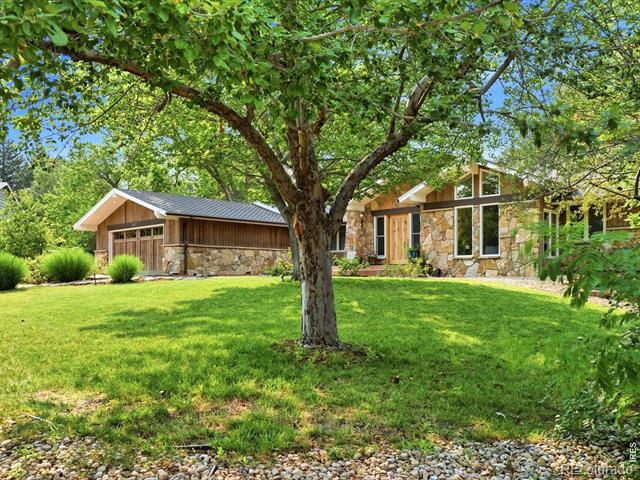
Ranch-style home with stone facade, broad lawn, and a mature tree in front.
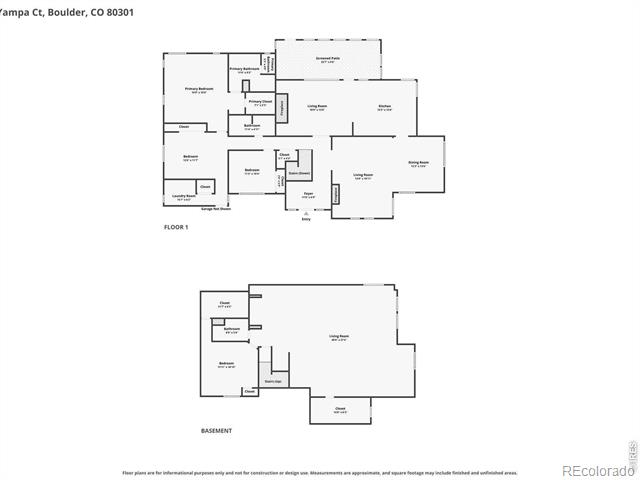
Floor plan for 7047 Yampa Court, with first-floor and basement layouts
SEE ALL PHOTOS
Single-story wood-and-stone home with a landscaped front yard at sunset.
Aerial view of a pond and surrounding neighborhood with the Rocky Mountains in the distance.
Single-story home with a stone-and-wood facade, front lawn, and landscaped stone path.
Upper-level landing with a gas fireplace, wood flooring, and a staircase with wood railing.
Living room with a tall tiled fireplace, vaulted ceiling, and large windows.
Living room with vaulted ceilings, hardwood floors, and tall windows overlooking greenery.
Bright living room with a vaulted ceiling, large windows, and a tiled fireplace.
Staged living room with hardwood floors, a white sofa, and an open dining area.
Dining room with a dark table, white chairs, abstract artwork, and hardwood floors.
Kitchen with honey-colored wood cabinets, a blue mosaic backsplash, and a stainless steel range hood.
Kitchen with honey-colored wood cabinets, blue mosaic backsplash, and corner windows.
Kitchen with warm wood cabinets, mosaic tile backsplash, and a window overlooking trees.
Kitchen with a breakfast-bar island, warm wood cabinetry, stainless steel appliances, and hardwood floors.
Kitchen with maple cabinetry, stainless steel appliances, a tiled island, and a stone fireplace beyond.
Living room with a floor-to-ceiling stone fireplace, skylight, and black leather sofa.
Living room with a tall stone fireplace, skylight, and black leather sofa.
Sunroom with a wood-paneled ceiling, stone fireplace, and large windows overlooking greenery.
Sunroom with a vaulted wood ceiling, broad windows, and seating around a coffee table.
Stone patio with outdoor seating beside a wood-sided home and leafy yard.
Wood-sided home with a stone facade, furnished patio, and garden steps beneath mature trees.
Stone-clad home beside a paved patio with outdoor seating and garden steps.
Home exterior with a stone-edged patio, glass entry door, and mature trees.
Home exterior with large windows, stone foundation, and a landscaped lawn.
Living room with a glass coffee table, opening into a warm wood kitchen with a breakfast bar.
Upper-level landing with a wood railing, built-in bench, round mirror, and light wood flooring.
Bedroom with a white bed, three windows with woven shades, and a ceiling fan.
Bedroom with a white bed, abstract wall art, and windows overlooking a leafy yard.
Bedroom with a white bed, blue armchair, and wooden ceiling fan.
Bathroom with a long double vanity, woven wood cabinetry, and a separate toilet alcove.
Bathroom with a wood vanity, framed mirror, and tiled walk-in shower.
Bathroom with a long wood vanity, two sinks, and rustic-framed mirrors.
Empty carpeted room with a teal accent wall, white closet doors, and an open doorway.
Bathroom vanity with a wood-framed mirror, three-light fixture, and white countertop.
Bathroom with a glass shower screen, bathtub, and toilet.
Empty room with a blue accent wall, built-in shelves, and sliding barn-style doors.
Carpeted staircase with wooden railings descending from a bright upper-level landing.
Open recreation room with wood floors, recessed lighting, and a pool table.
Spacious recreation room with a pool table, light wood flooring, and wooden wall panels.
Finished basement game room with a red-felt pool table and wood-look flooring.
Empty room with wood-look flooring, a small window, and ceiling track lights.
Bathroom with a glass-enclosed shower, white vanity, and large mirror.
Laundry room with a washer, dryer, utility sink, and overhead cabinets beside a window.
Single-story home with a stone-and-wood exterior, yellow front door, and landscaped yard.
Aerial view of green golf course, homes, and the mountains beyond Boulder.
Single-story home with a stone-and-wood facade, landscaped front yard, and mature shade trees.
Stone-fronted home with a natural wood entry door, broad steps, and garden landscaping.
Single-story stone-and-wood home with an attached garage, shaded by a mature tree over a broad lawn.
Ranch-style home with stone facade, broad lawn, and a mature tree in front.
Floor plan for 7047 Yampa Court, with first-floor and basement layouts
For Sale

7047 Yampa Court

7047 Yampa Court, Boulder, CO 80301

$1,800,000
Ideally located in the coveted Gunbarrel Green neighborhood in Boulder Country Club, this remodeled ranch-style home sits on a quiet cul-de-sac. Thoughtfully updated and well cared for, the property offers privacy, mature landscaping, inviting outdoor spaces, and even Flatiron views. Inside, a welcoming entry opens to spacious living spaces with vaulted ceilings and a dramatic moss rock fireplace. A bright sunroom with southern exposure, skylights, and an oak ceiling provides a comfortable year-round space to relax. The spacious and private primary suite features a beautifully updated bathroom with heated floors and a steam shower. The daylight lower level provides plenty of additional living space. Outside, a secluded stone patio and private backyard create a peaceful setting for relaxing or entertaining. With thoughtful custom finishes throughout, convenient access to trails and open space, and the unique opportunity for enrollment at multiple High Schools, this home combines comfortable living with a truly special Boulder location.

4
beds

3
baths

3,700 Sq.Ft. LIVING AREA

0.26 Acres lot

Greta Tesalona

Greta Tesalona

Features & Amenities

Interior

  • total bedrooms4
  • Total bathrooms3
  • full bathroom1
  • three quarter bathrooms2
  • Fireplace Gas, Living Room
  • APPLIANCES Dishwasher, Disposal, Dryer, Microwave, Oven, Refrigerator, Washer
  • other interior Features Pantry, Vaulted Ceiling(s), Walk-In Closet(s)

Area & Lot

  • Status For Sale
  • Living Area3,700 Sq.Ft.
  • Lot Area0.26 Acres
  • MLS® IDIR1066793
  • TypeResidential
  • YEAR BUILT1971
  • NeighborhoodBoulder
  • View DescriptionMountain(s)
  • Elementary SchoolHeatherwood
  • Middle SchoolPlatt
  • High SchoolBoulder
  • School DistrictBoulder Valley RE 2

Exterior

  • STORIES1
  • Garage Space2.0
  • water SourcePublic
  • utilitiesElectricity Available, Natural Gas Available
  • roofComposition
  • lot featuresCul-De-Sac, Sprinklers In Front
  • HEAT TYPEHot Water, Radiant
  • AIR CONDITIONINGCeiling Fan(s)
  • sewerPublic Sewer
  • HOA AmenitiesGolf Course

Financial

  • Sales Price$1,800,000
  • Real Estate Tax $8,424/yr
  • HOA $100/yr
  • Zoning RR
View Virtual Tour
Aerial view of a pond and surrounding neighborhood with the Rocky Mountains in the distance.

Schedule a Showing

I would love to show you our beautiful property. Please select your preferred date and time below. I will be in touch shortly to confirm your appointment.

Schedule a Showing

I would love to show you our beautiful property. Please select your preferred date and time below. I will be in touch shortly to confirm your appointment.

Thank you for your interest in 7047 Yampa Court, Boulder, CO 80301. We are reviewing your request and will be in touch shortly!

Mortgage Calculator

Estimate your monthly mortgage payment, including the principal and interest, property taxes, and HOA. Adjust the values to generate a more accurate rate.

All estimates are provided for informational purposes only. Actual amounts may vary.
$0,000 Your Payment 20 15 65
$0,000 Your Payment

Boulder

Explore

Work With Greta

Serving buyers and sellers from across the country for many years, her unique approach has led to involvement in some of the most notable sales in the area.

Follow Me on Instagram